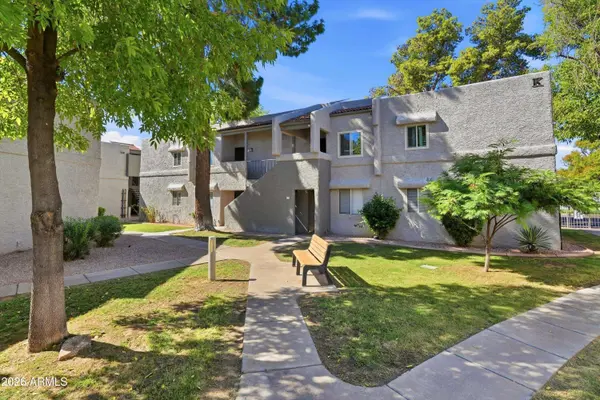
4444 E PARADISE VILLAGE Parkway N #239
Phoenix, AZ 85032
- 2 Beds
- 2 Baths Full Baths: 2
- 1,000 SqFt
- 1,077 Lot Size
- 1980 Year Built
GALLERY
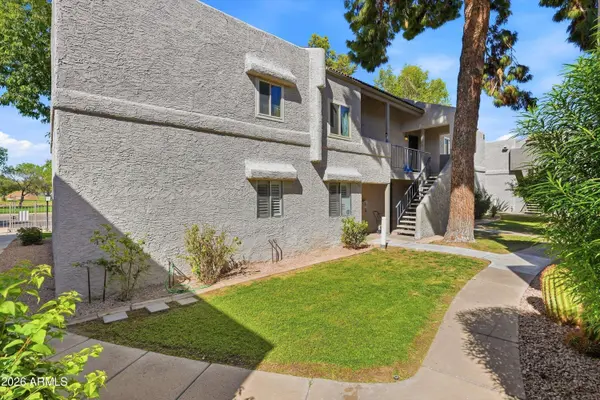
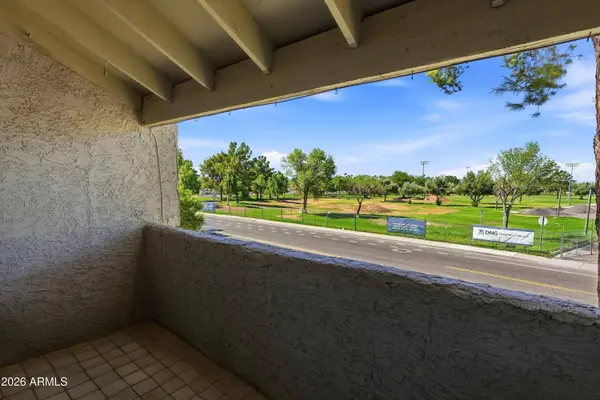
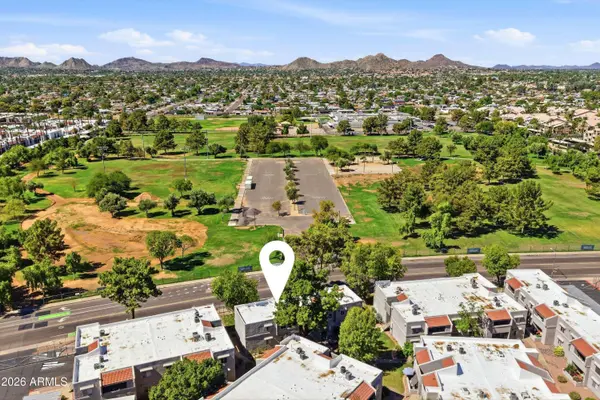
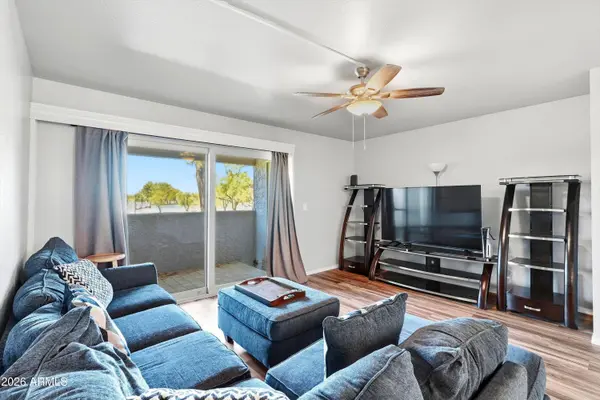
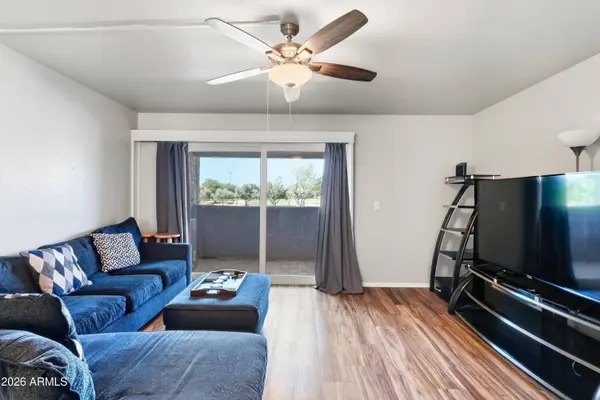
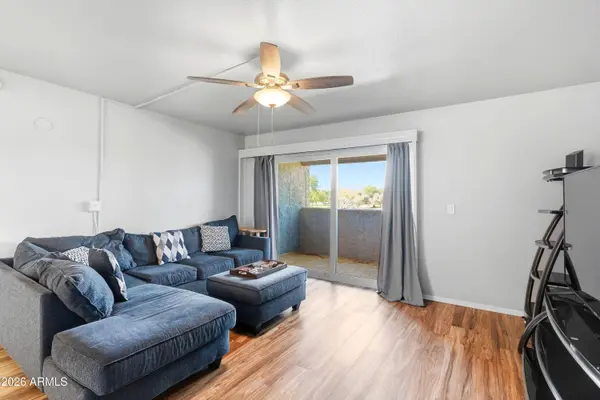
PROPERTY DETAIL
Key Details
Property Type Condo, Apartment
Sub Type Apartment
Listing Status Active
Purchase Type For Sale
Square Footage 1, 000 sqft
Price per Sqft $265
Subdivision Paradise Park Condominiums Phase 1
MLS Listing ID 7087250
Bedrooms 2
Full Baths 2
HOA Fees $350/mo
HOA Y/N Yes
Year Built 1980
Annual Tax Amount $698
Tax Year 2026
Lot Size 1,077 Sqft
Acres 0.02
Property Sub-Type Apartment
Source Arizona Regional Multiple Listing Service (ARMLS)
Location
State AZ
County Maricopa
Community Paradise Park Condominiums Phase 1
Area Maricopa
Direction Paradise Village Pkwy N to Paradise Park gated entrance on the North side of road. Enter through gate, take immediate left & park as far west as possible in any uncovered spot. Home is on the 2nd f
Rooms
Master Bathroom 2 Master Baths
Master Bedroom Split
Den/Bedroom Plus 2
Separate Den/Office N
Building
Lot Description None, East/West Exposure
Story 2
Builder Name UNK
Sewer Public Sewer
Water Public
Structure Type Balcony,Private Street(s)
New Construction No
Interior
Interior Features High Speed Internet, 2 Master Baths
Heating Electric
Cooling Central Air
Flooring Vinyl, Tile
Fireplace No
Window Features Dual Pane
Appliance Refrigerator, Built-in Microwave, Dishwasher, Electric Cooktop
SPA None
Laundry None
Exterior
Exterior Feature Balcony, Private Street(s)
Parking Features Assigned, Detached
Carport Spaces 1
Fence None
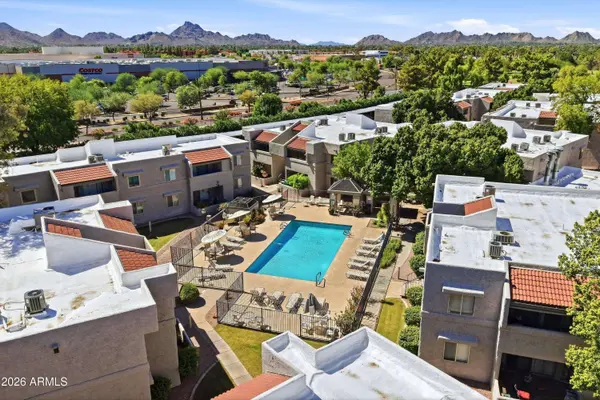
Community Features Pool, Gated, Transportation Svcs, Near Bus Stop, Community Laundry, Coin-Op Laundry, Tennis Court(s)
Utilities Available APS
Roof Type Built-Up
Porch Patio
Private Pool No
Schools
Elementary Schools Indian Bend Elementary School
Middle Schools Sunrise Middle School
High Schools Paradise Valley High School
School District Paradise Valley Unified District
Others
HOA Name Paradise Park Condo
HOA Fee Include Roof Repair,Insurance,Sewer,Maintenance Grounds,Street Maint,Front Yard Maint,Trash,Water,Roof Replacement,Maintenance Exterior
Senior Community No
Tax ID 167-15-257
Ownership Condominium
Acceptable Financing Cash, Conventional, FHA, VA Loan
Horse Property N
Disclosures Agency Discl Req, Seller Discl Avail
Possession Close Of Escrow
Listing Terms Cash, Conventional, FHA, VA Loan
SIMILAR HOMES FOR SALE
Check for similar Condo, Apartments at price around $265,000 in Phoenix,AZ

Active
$182,000
18416 N CAVE CREEK Road #1003, Phoenix, AZ 85032
Listed by Isabel Ajanel Mendoza of HomeSmart1 Bed 1 Bath 720 SqFt
Active
$235,000
4303 E CACTUS Road #202, Phoenix, AZ 85032
Listed by Robert Dickinson of RETSY1 Bed 1 Bath 850 SqFt
Active
$350,000
4303 E CACTUS Road #419, Phoenix, AZ 85032
Listed by Patricia Corbin of HomeSmart2 Beds 2 Baths 1,256 SqFt
CONTACT